
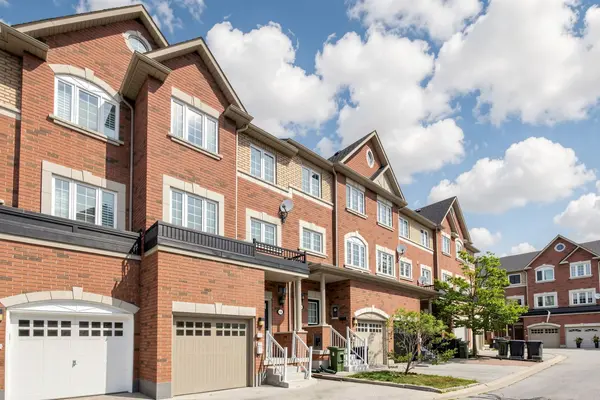

14 Elphick LN, Toronto W04, ON M9N 4A2
REQUEST A TOUR If you would like to see this home without being there in person, select the "Virtual Tour" option and your agent will contact you to discuss available opportunities.
In-PersonVirtual Tour
$ 749,000
Est. payment | /mo

4 Beds

3 Baths


$ 749,000
Est. payment | /mo

4 Beds

3 Baths

Key Details

Property Type Townhouse

Sub Type Att/Row/Townhouse

Listing Status Active

Purchase Type For Sale

Approx. Sqft 1500-2000

Municipality Toronto W04

Subdivision Weston

MLS Listing ID W13668930

Style 3-Storey

Bedrooms 4

Annual Tax Amount $4,680

Tax Year 2026

Property Sub-Type Att/Row/Townhouse

Property Description

Welcome to this spacious and versatile 3-storey townhouse in the heart of the highly walkable Weston neighbourhood. Offering almost 1,900 sq. ft. of finished living space across four levels (as per MPAC), this home features a generous 4-bedroom, 3-bathroom layout designed to accommodate families, professionals, or multi-generational living. The flexible floor plan includes a bedroom or home office on the main level, while the finished basement provides an additional large room that can easily serve as a fifth bedroom, office, recreation room or gym-tailor the space to fit your lifestyle. Enjoy the convenience of being just a short walk to the UP Express, putting you in downtown Toronto or at Pearson International Airport in approximately 15 minutes. With easy access to Highway 401, TTC, schools, parks, grocery stores, hospitals, restaurants and everyday amenities. Everything you need is right at your doorstep! This is a home that delivers the space you've been searching for, the flexibility today's lifestyle demands and a location that truly makes everyday living easier. No compromises, no long commutes-just exceptional value in one of Toronto's most convenient communities.

Location

Province ON

County Toronto

Community Toronto W04

Area Toronto

Rooms

Family Room No

Basement Finished

Kitchen 1

Interior

Interior Features Sump Pump

Cooling Central Air

Fireplace No

Heat Source Gas

Exterior

Garage Spaces 1.0

Pool None

Roof Type Asphalt Shingle

Lot Frontage 18.31

Lot Depth 74.45

Total Parking Spaces 3

Building

Unit Features Arts Centre,Cul de Sac/Dead End,Fenced Yard,Golf,Hospital,Library

Foundation Unknown

Others

Monthly Total Fees $136

ParcelsYN Yes

Virtual Tour https://winsold.com/matterport/embed/470166/j7rsCUepN8H

Listed by RE/MAX HALLMARK REALTY LTD.
Tarlika Sehgal
Tarlika Sehgal

REALTOR®

+1(647) 328-4800 | tarlika.sehgal@exprealty.com

GET MORE INFORMATION

Name
Phone*
Message

Go tour this home

14 Elphick LN

};