




REQUEST A TOUR If you would like to see this home without being there in person, select the "Virtual Tour" option and your agent will contact you to discuss available opportunities.
In-PersonVirtual Tour

$ 3,000
4 Beds
4 Baths
4,400 Sqft Lot
$ 3,000
4 Beds
4 Baths
4,400 Sqft Lot
Key Details
Property Type Single Family Home
Sub Type Detached
Listing Status Active
Purchase Type For Rent
Approx. Sqft 2500-3000
Subdivision South U
MLS Listing ID X13826330
Style 2-Storey
Bedrooms 4
Lot Size 4,400 Sqft
Property Sub-Type Detached
Property Description
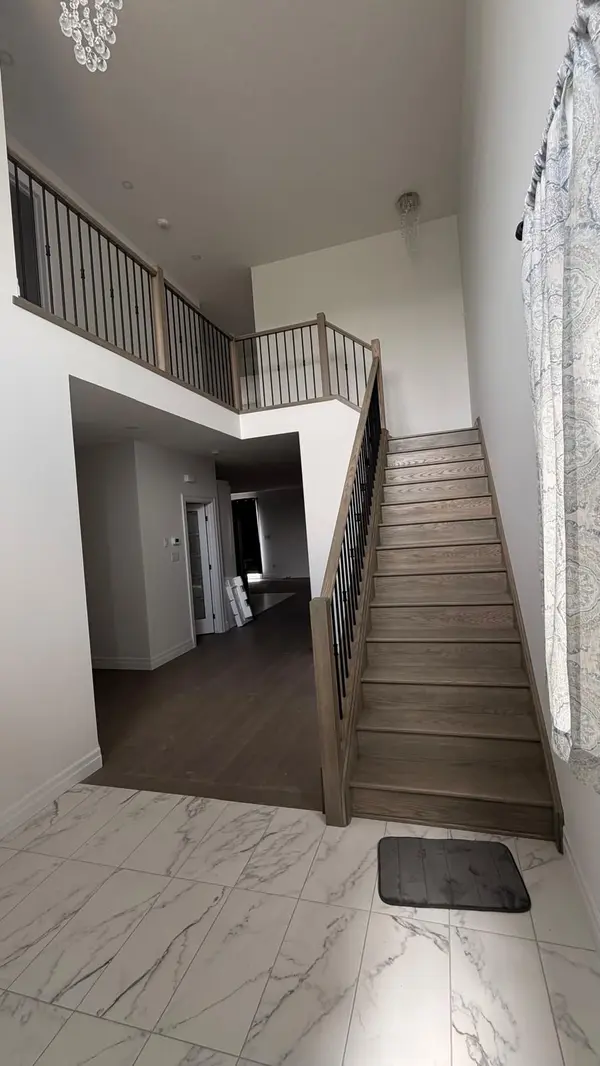
Stunning 2026 built Ravine Detached Home for available for Lease. You can have the opportunity to live in this spectacular, 2026-built detached home, offering the perfect blend of modern luxury and peaceful natural surroundings. Boasting an expansive 2,900 sq. ft. of bright, open-concept living space, this executive property is located in one of London's highly sought-after new developments, making it ideal for families or professionals seeking comfort and style.Property Highlights:Spacious Layout: 4 generously sized bedrooms and 4 elegant, modern bathrooms, featuring large windows that flood the home with natural light.Premium Ravine Lot: Enjoy ultimate privacy and picturesque views with a backyard that backs directly onto a serene, protected ravine.Outdoor Living: Walk out to a custom, premium deck-ideal for entertaining, outdoor dining, or relaxing while taking in the tranquil nature views.Modern Finishes: A chef-inspired kitchen with upgraded cabinetry, brand-new appliances, high ceilings, and premium flooring throughout.Conveniently located near London's top-rated schools, extensive trail systems, major shopping hubs, and offering easy access to Western University, Fanshawe College, and the highway. This rare gem offers a unique opportunity to enjoy executive, private ravine living in a brand-new home.Tenants are responsible for 70 percent of utilities.
Location
Province ON
County Middlesex
Area Middlesex
Rooms
Family Room Yes
Basement None
Kitchen 1
Interior
Interior Features On Demand Water Heater
Cooling Central Air
Fireplaces Type Electric
Fireplace Yes
Heat Source Gas
Exterior
Garage Spaces 2.0
Pool None
Roof Type Asphalt Shingle
Lot Frontage 40.0
Lot Depth 110.0
Total Parking Spaces 3
Building
Building Age New
Foundation Concrete
Others
ParcelsYN No
Listed by INTERNATIONAL REALTY FIRM, INC.
Nearby Locations